

Dragonbird Workforce developed a luxury residential interiors concept for J House @ Jakkur, Bangalore, designed around comfort, elegance, functionality, and refined material expression. The concept ex...
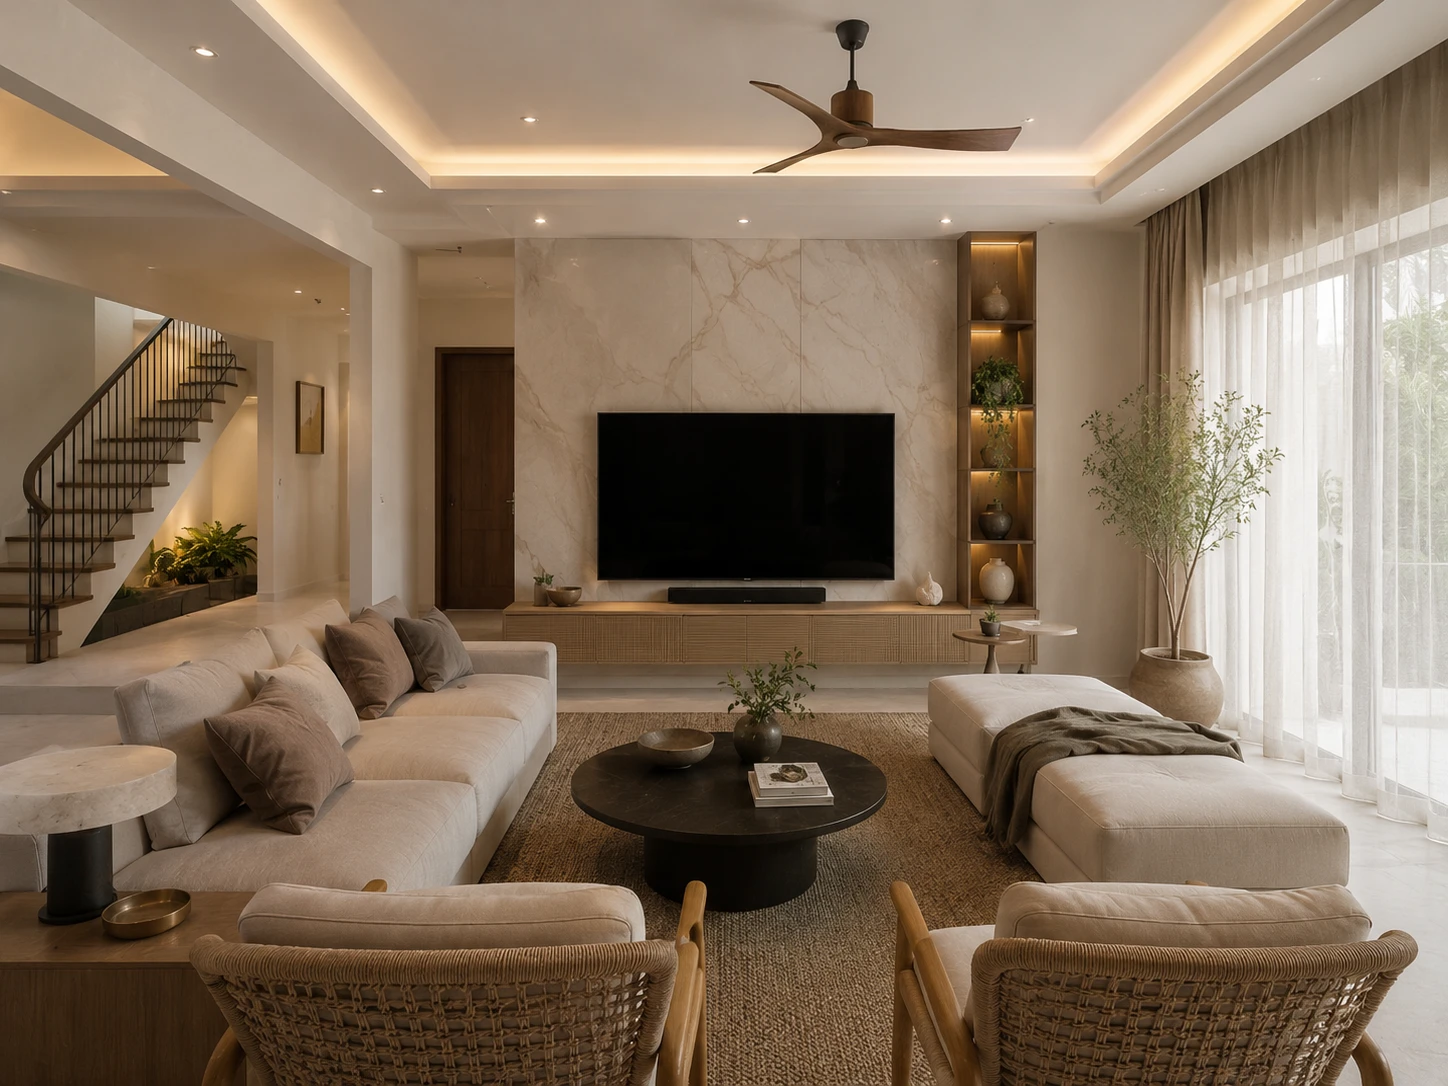
Dragonbird Workforce developed a luxury residential interiors concept for J House @ Jakkur, Bangalore, designed around comfort, elegance, functionality, and refined material expression. The concept explored furniture layouts, spatial planning, and design directions across multiple levels of the residence, including the basement, ground floor, first floor, and terrace floor.
The design study covered key residential zones such as the entrance area, courtyard foyer, living room, dining hall, kitchen, master bedroom, additional bedrooms, library area, bathrooms, lighting, ceiling design, and wall panelling. Multiple visual directions were explored for living areas, dining spaces, bedrooms, furniture selections, storage, and decorative treatments.
Key design elements included:
— Multi-floor furniture layout planning
— Entrance and planter concepts
— Courtyard and foyer design direction
— Living room style options including modern, vintage, contemporary, and rattan furniture references
— Dining hall furniture and finish concepts
— Kitchen and crockery unit planning
— Master bedroom and bedroom furniture options
— Bathroom, lighting, ceiling, and wall panelling references
— Terrace floor layout and residential styling concepts
The result is a concept-led residential interiors proposal that balances spatial planning, lifestyle comfort, curated furniture, and refined detailing for a premium private home in Jakkur, Bangalore.
The design study covered key residential zones such as the entrance area, courtyard foyer, living room, dining hall, kitchen, master bedroom, additional bedrooms, library area, bathrooms, lighting, ceiling design, and wall panelling. Multiple visual directions were explored for living areas, dining spaces, bedrooms, furniture selections, storage, and decorative treatments.
Key design elements included:
— Multi-floor furniture layout planning
— Entrance and planter concepts
— Courtyard and foyer design direction
— Living room style options including modern, vintage, contemporary, and rattan furniture references
— Dining hall furniture and finish concepts
— Kitchen and crockery unit planning
— Master bedroom and bedroom furniture options
— Bathroom, lighting, ceiling, and wall panelling references
— Terrace floor layout and residential styling concepts
The result is a concept-led residential interiors proposal that balances spatial planning, lifestyle comfort, curated furniture, and refined detailing for a premium private home in Jakkur, Bangalore.