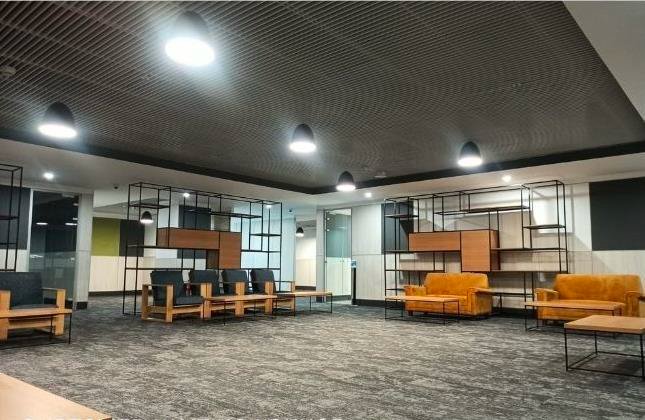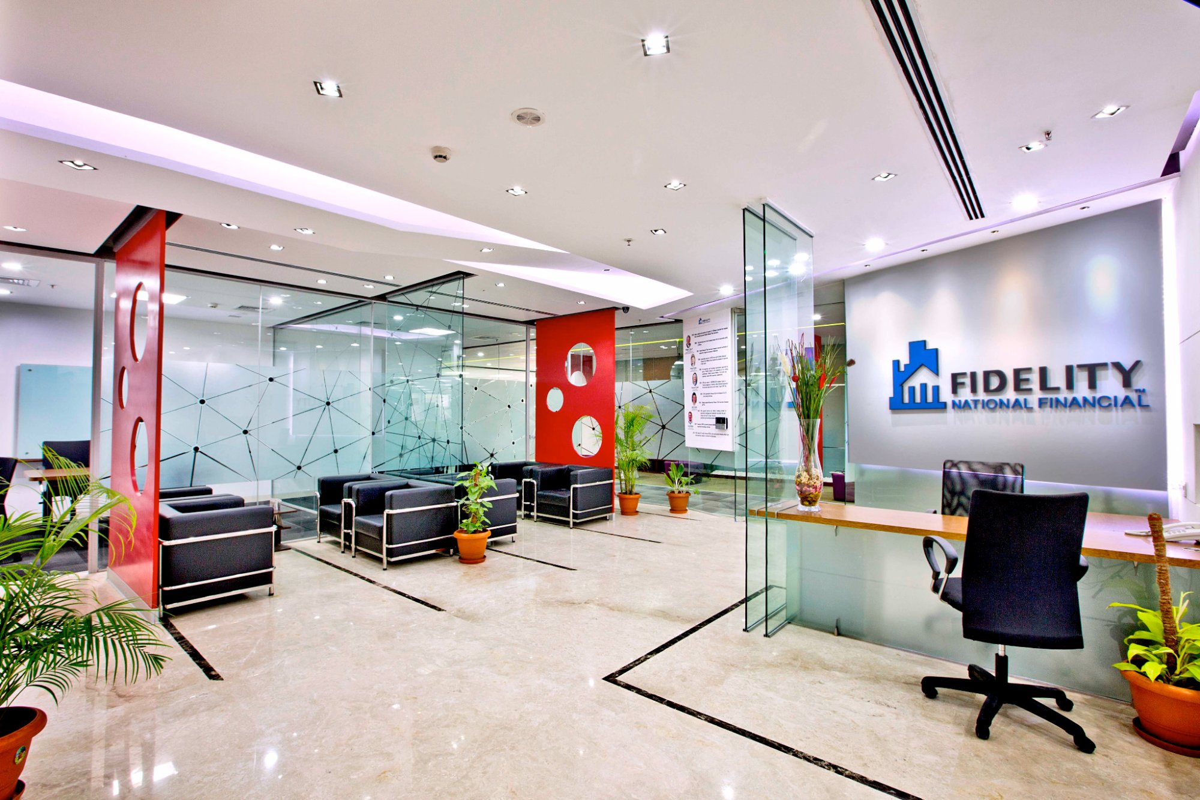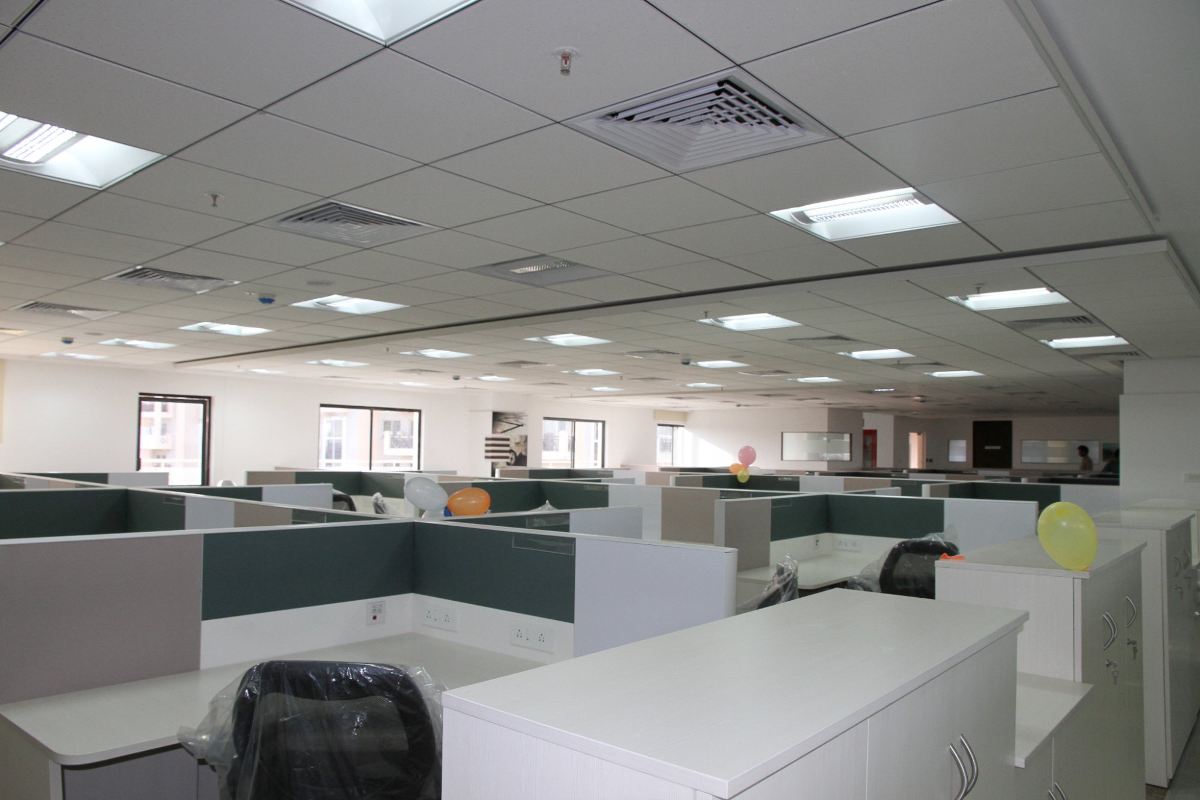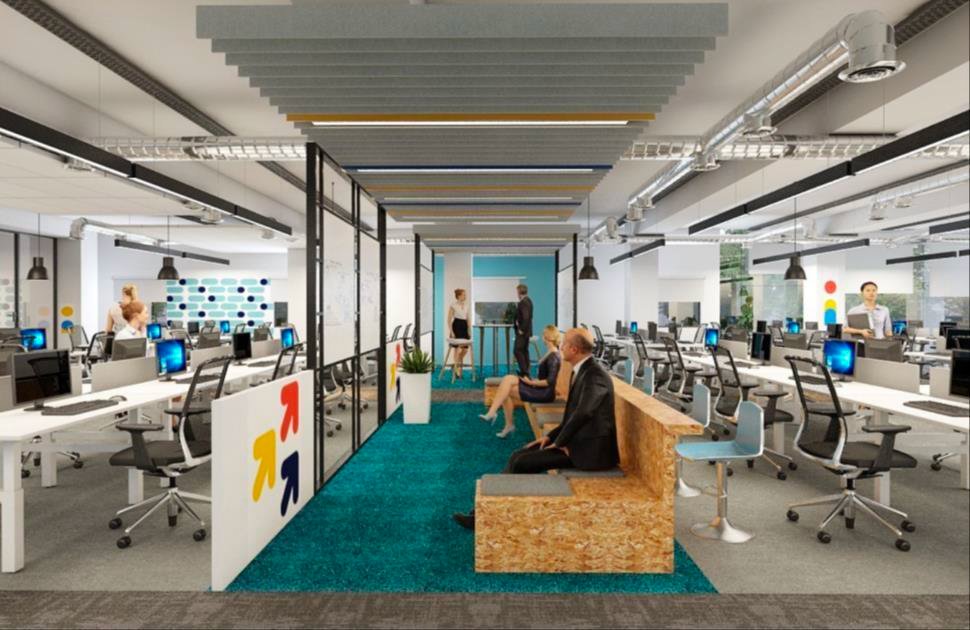

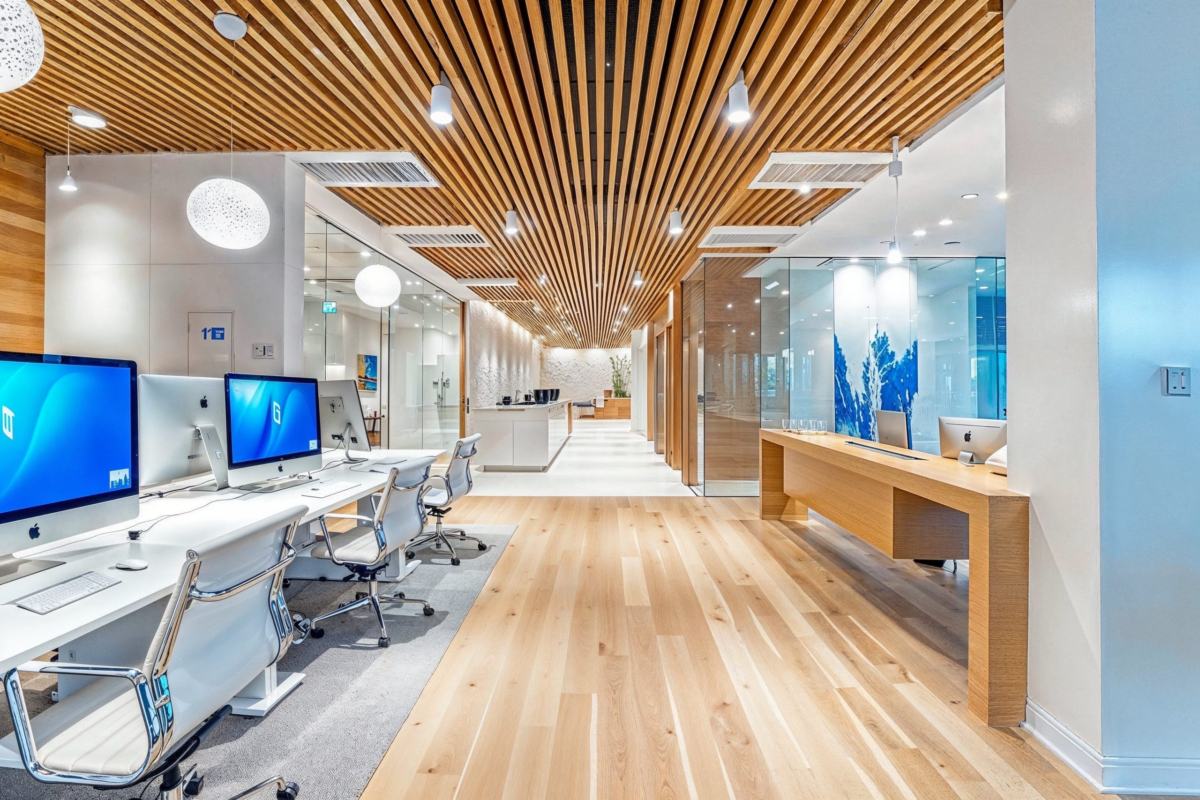
Test-fits, layouts, circulation planning, and workspace design built around business function.
A commercial space is not just a physical environment. It is an operational asset. When designed with precision and built with discipline, it drives productivity, reinforces brand identity, and creates the conditions for your people and your business to perform at their best.
At Dragonbird Workforce, commercial architecture and space planning is the foundation of everything we deliver. Before a single material is specified or a single wall is raised, we invest deeply in understanding how your organisation operates — how people move, collaborate, focus, and interact — and we translate that understanding into a spatial strategy that works.
At Dragonbird Workforce, commercial architecture and space planning is the foundation of everything we deliver. Before a single material is specified or a single wall is raised, we invest deeply in understanding how your organisation operates — how people move, collaborate, focus, and interact — and we translate that understanding into a spatial strategy that works.
What This Covers:
- Test-fit studies and feasibility planning
- Space utilisation analysis and optimisation
- Circulation and zoning strategy
- Floor plate planning across single and multi-floor environments
- Brand integration into architectural language
- Technical documentation and construction drawings
- Full coordination with MEP, civil, and structural consultants
Our commercial architecture practice has been applied across technology campuses, financial services offices, pharmaceutical research facilities, institutional buildings, and large-scale retail environments — delivering spaces that are structured, refined, and built to last.
The result is not just a space that looks right. It is a space that works right — every day, for every person who occupies it.
The result is not just a space that looks right. It is a space that works right — every day, for every person who occupies it.
Frequently Asked Questions
Find answers to common questions about this capability.
Answer : As early as possible — ideally at the lease-signing stage. Early involvement allows us to influence space selection, test-fit the floor plate, and build a design strategy that saves significant time and cost downstream.
Answer : Always. We regularly work within white-box and warm-shell conditions — coordinating with landlord specifications, MEP consultants, and building management to deliver a finished space that meets both your requirements and the building's technical parameters.