
 Corporate & GCC Workspaces
Space Planning & Interior Architecture
Design Leadership & Material Intelligence
Workspace Transformation & Retrofitting
Corporate & GCC Workspaces
Space Planning & Interior Architecture
Design Leadership & Material Intelligence
Workspace Transformation & Retrofitting
Corporate & GCC Workspaces
Space Planning & Interior Architecture
Design Leadership & Material Intelligence
Workspace Transformation & Retrofitting
Corporate & GCC Workspaces
Space Planning & Interior Architecture
Design Leadership & Material Intelligence
Workspace Transformation & Retrofitting
Corporate & GCC Workspaces
Space Planning & Interior Architecture
Design Leadership & Material Intelligence
Workspace Transformation & Retrofitting
Corporate & GCC Workspaces
Space Planning & Interior Architecture
Design Leadership & Material Intelligence
Workspace Transformation & Retrofitting
Corporate & GCC Workspaces
Space Planning & Interior Architecture
Design Leadership & Material Intelligence
Workspace Transformation & Retrofitting
Corporate & GCC Workspaces
Space Planning & Interior Architecture
Design Leadership & Material Intelligence
Workspace Transformation & Retrofitting
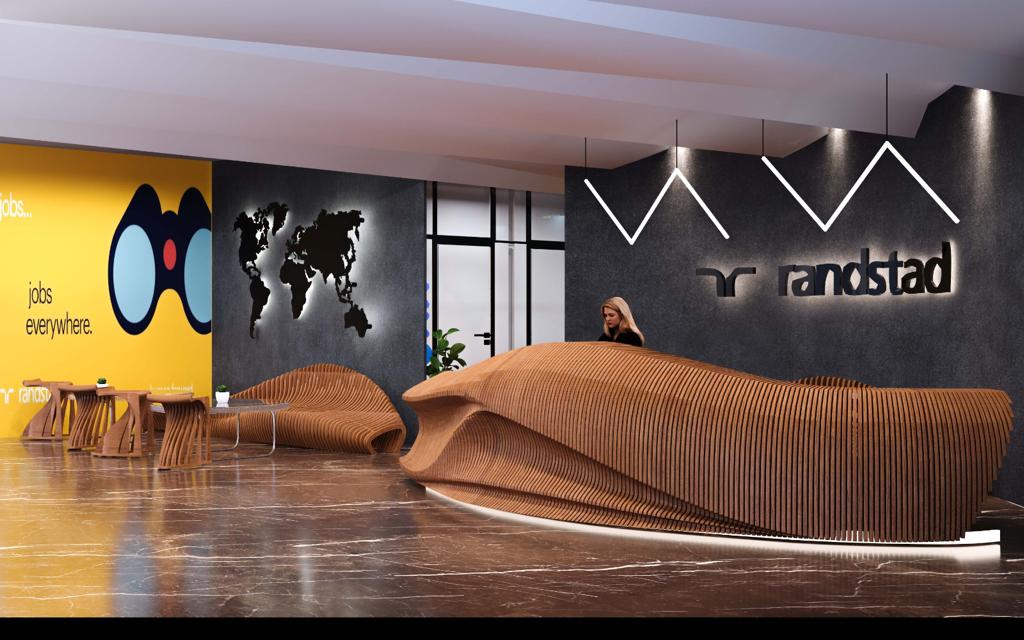

End-to-end design and build for corporate offices, GCCs, and technology workplaces.

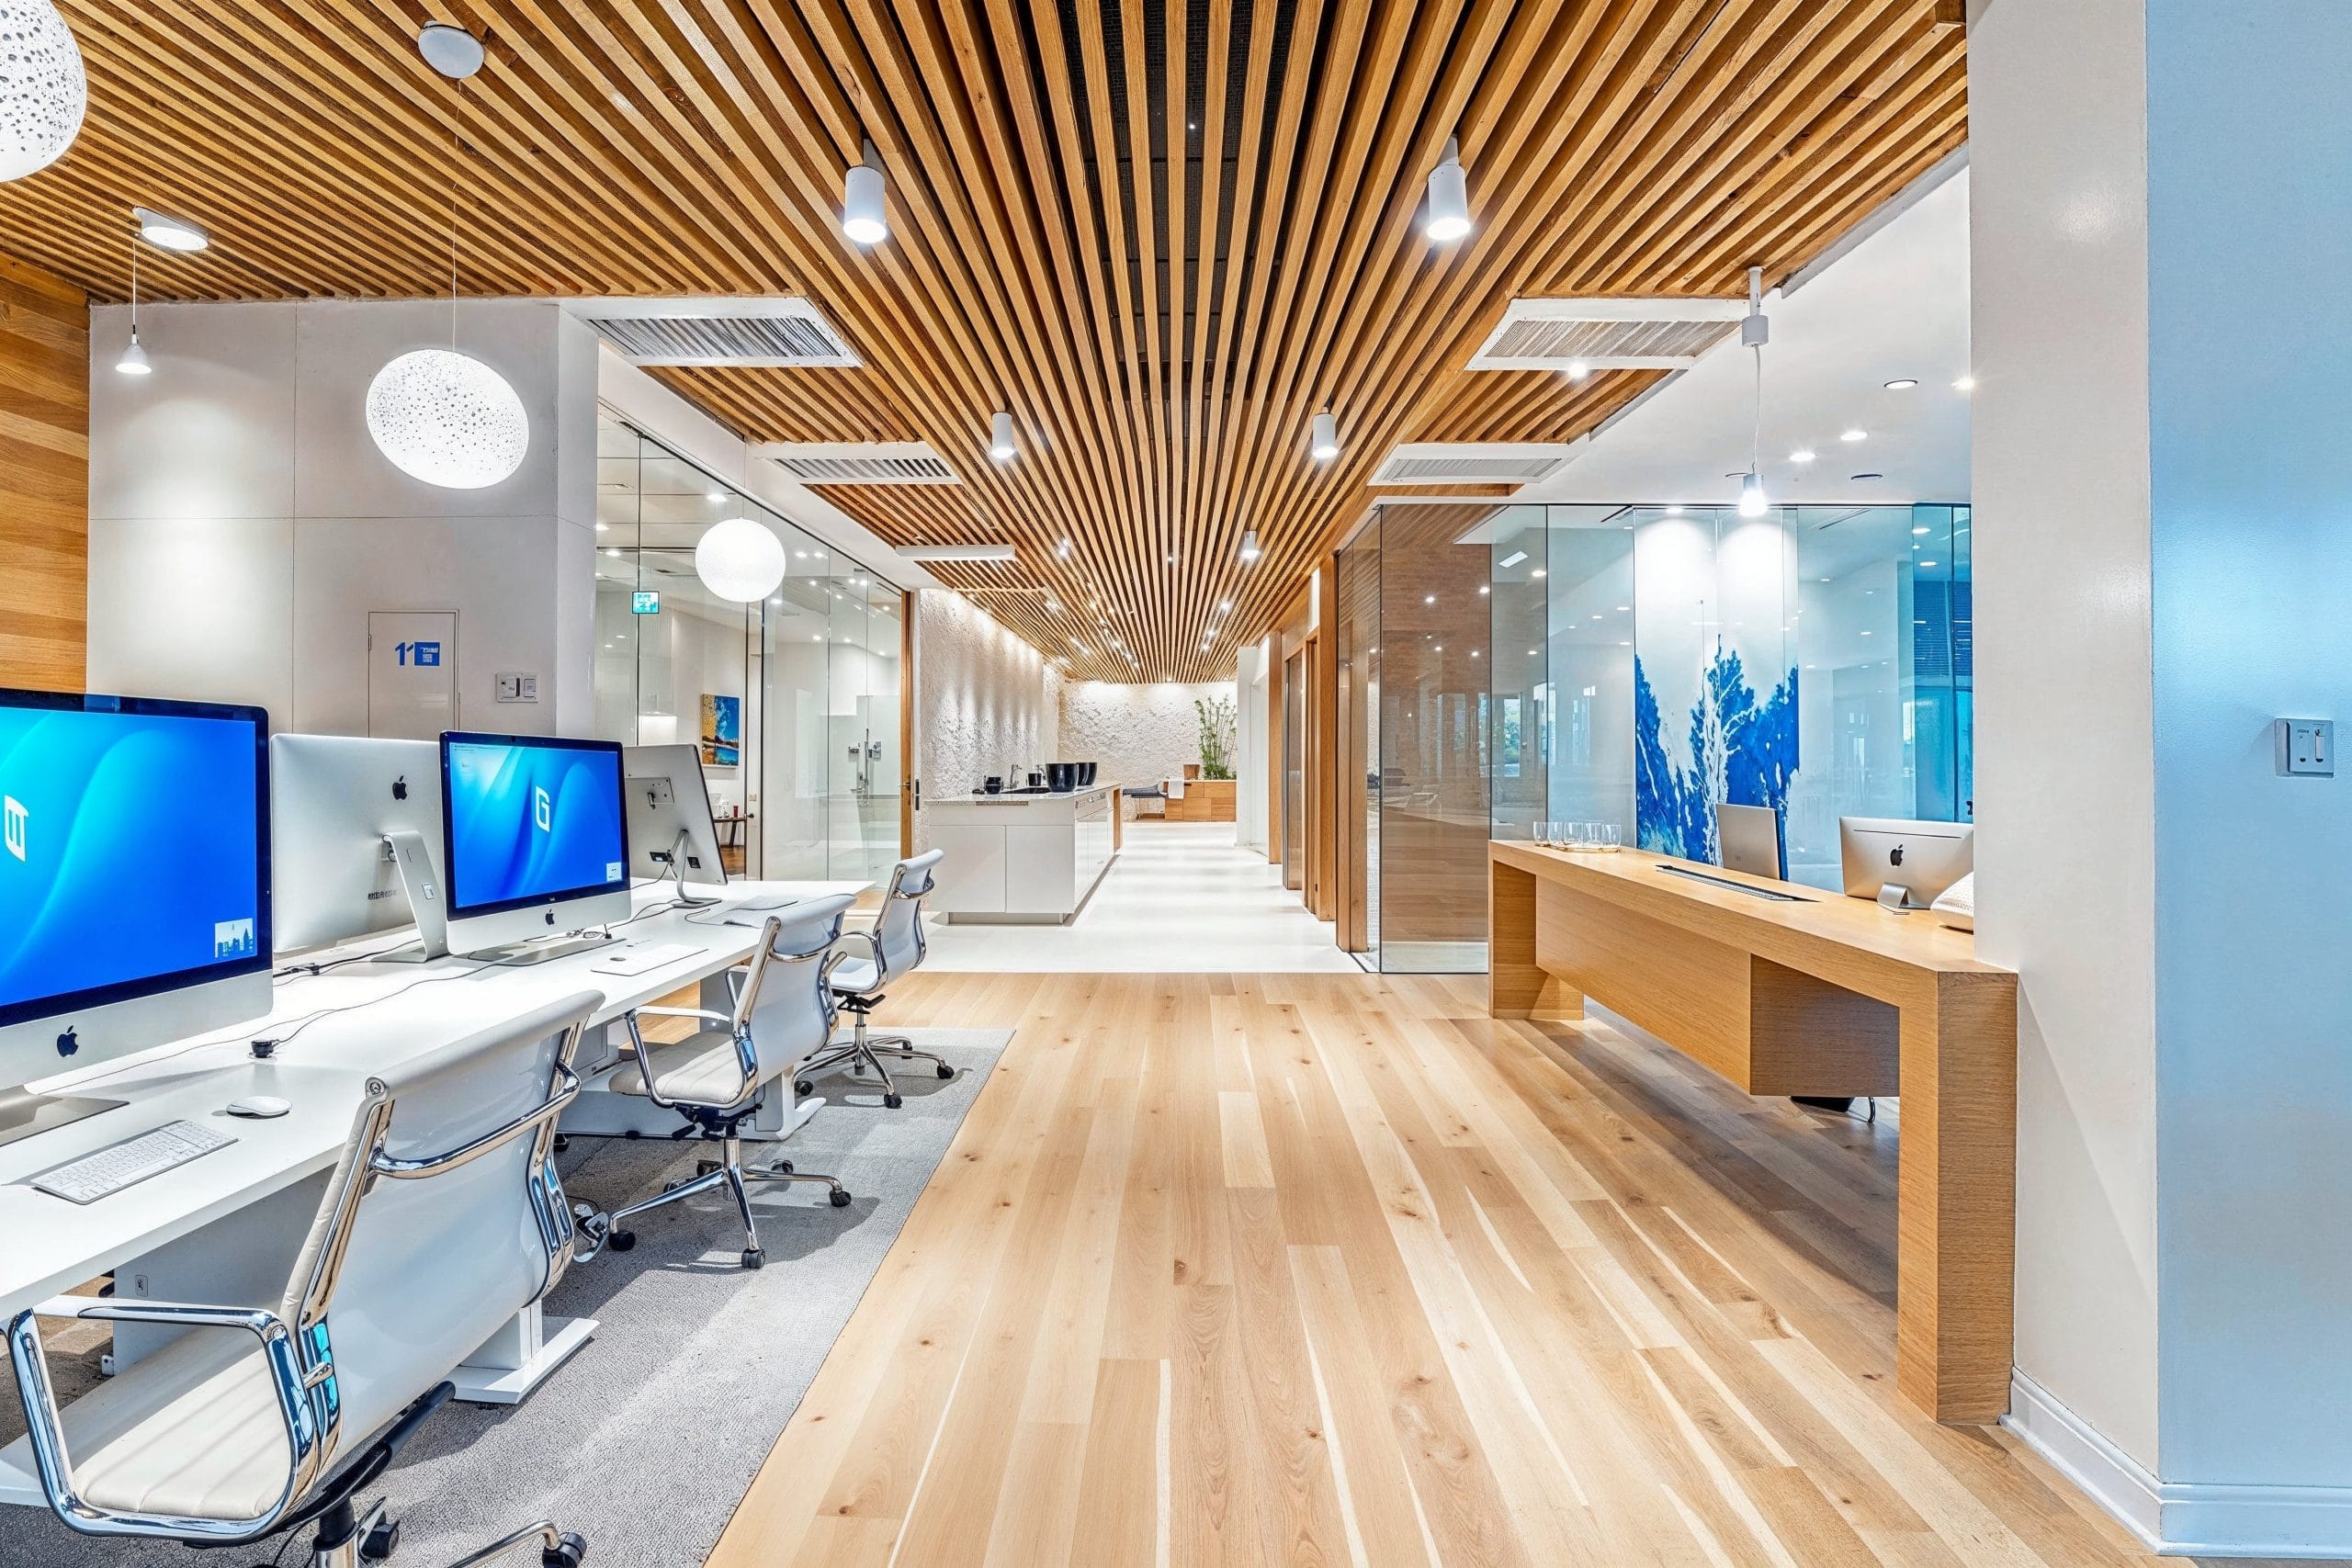

Test-fits, layouts, circulation planning, and workspace design built around business function.
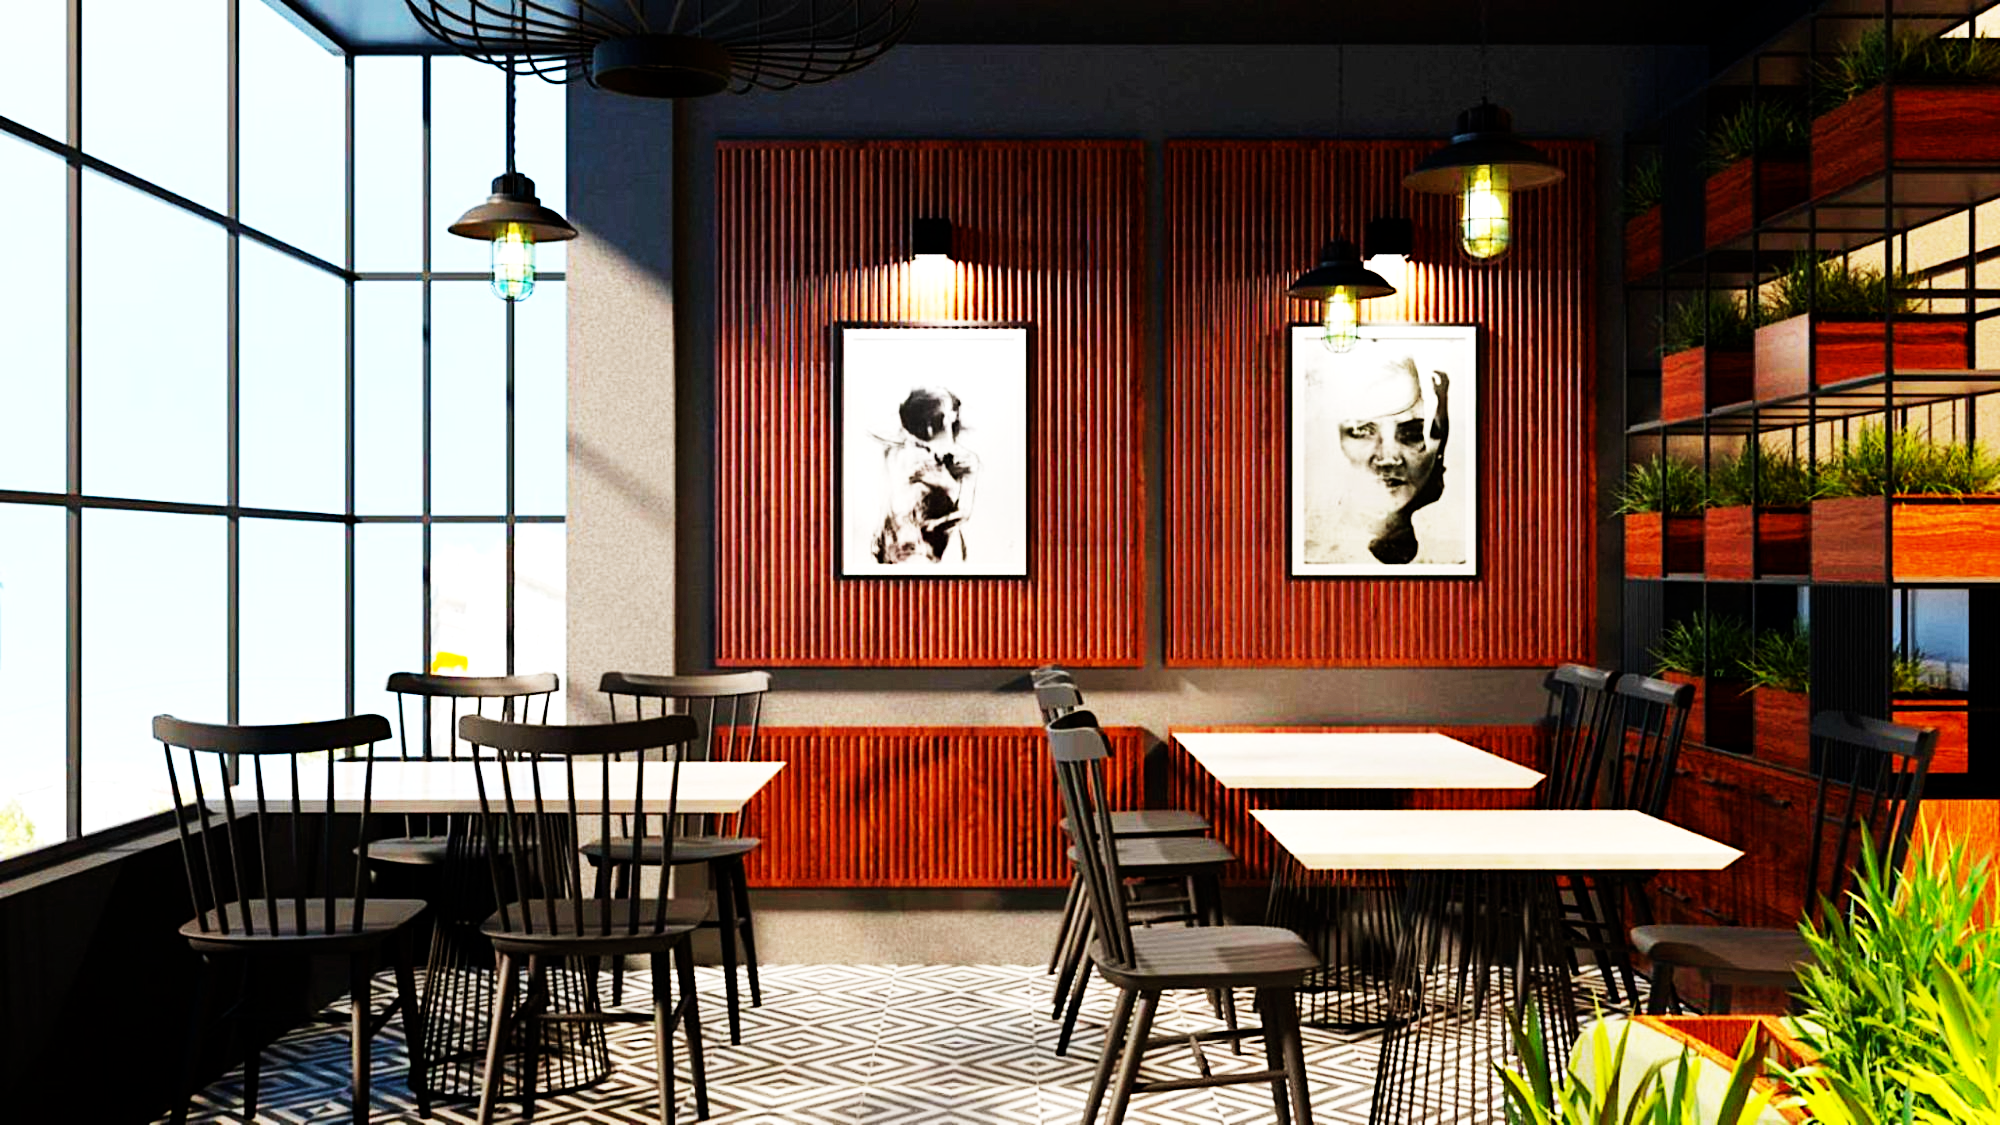

Material selection, finish detailing, and design decisions guided by 25 years of execution experience.
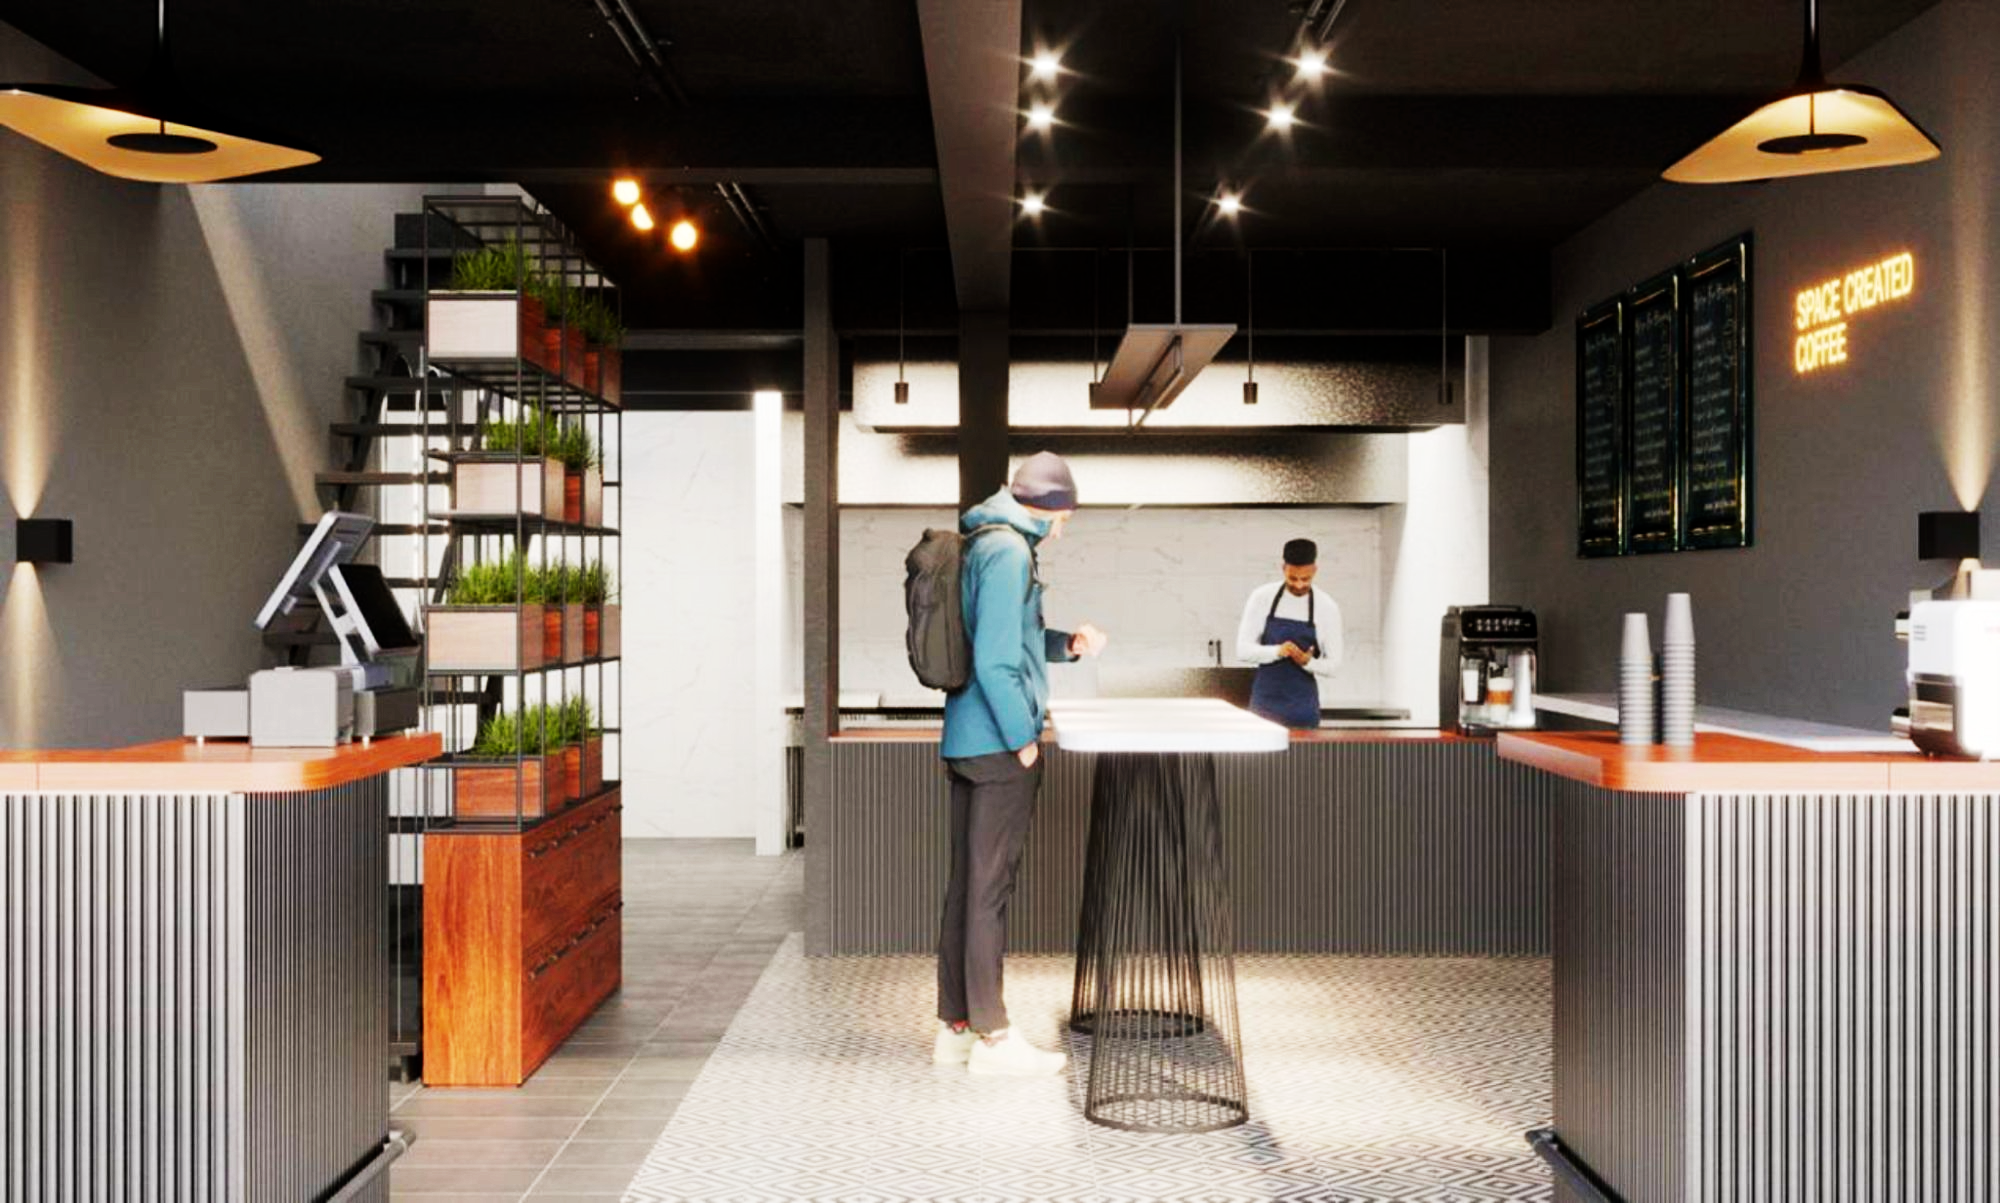

Upgrades and transformations of existing workspaces with minimal business disruption.



Utilising advanced 3D modelling, spatial planning tools, and virtual walkthroughs to eliminate ambiguity — so what gets built matches what was designed.

Our structured project management process ensures every milestone is tracked, every cost is controlled, and every timeline is met — without exceptions.


Let's deliver your next project with precision. Schedule a Consultation →