
Dragonbird Workforce delivered a high-performance corporate workspace for Harsco India Pvt Ltd in Hyderabad, designed across a large 65,000 sq. ft. floor plate with capacity for 600+ users. The worksp...
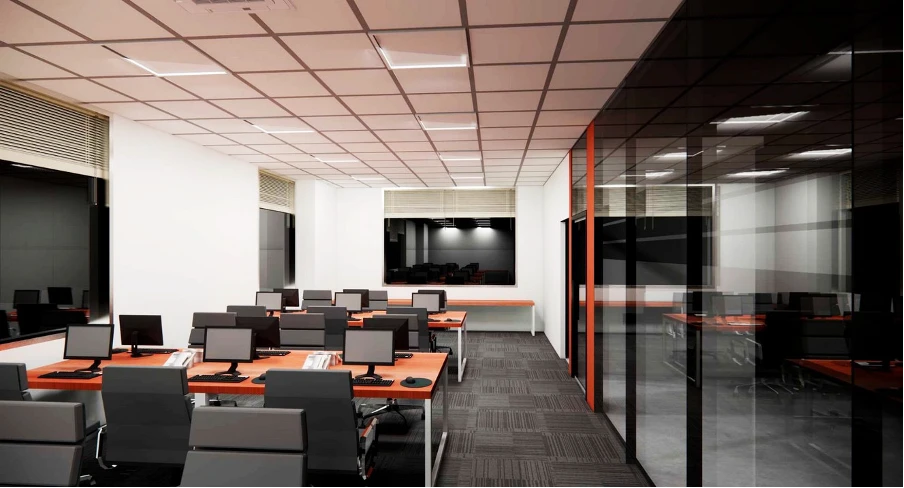
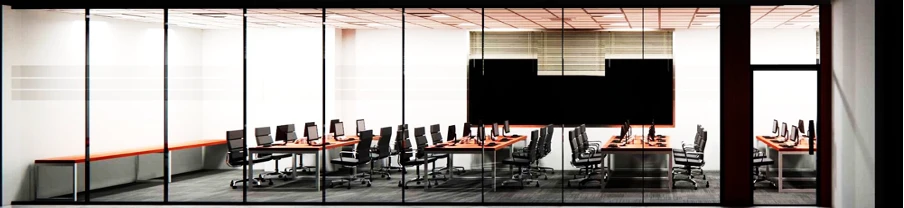
Dragonbird Workforce delivered a high-performance corporate workspace for Harsco India Pvt Ltd in Hyderabad, designed across a large 65,000 sq. ft. floor plate with capacity for 600+ users. The workspace integrated open-plan workstation clusters, glazed meeting suites, collaboration zones, and support areas within a clear spatial workflow.
The design focused on creating a functional, scalable, and technology-enabled office environment. Frameless glass partitions were used to maintain visual openness while defining meeting zones and ensuring acoustic privacy. Cherry veneer accents, integrated AV displays, ergonomic workstation planning, and demountable partition systems helped create a professional and efficient corporate setting.
Key project areas included:
— 600+ user capacity planning
— 65,000 sq. ft. corporate floor plate
— Open-plan workstation clusters
— Frameless glass meeting room zones
— Demountable partition systems
— Cherry veneer accents and workstation benching
— Integrated AV display areas
— Office layout planning, circulation, and support zones
The result is a large-scale corporate workspace planned for productivity, visual connectivity, acoustic control, and efficient day-to-day operations.
The design focused on creating a functional, scalable, and technology-enabled office environment. Frameless glass partitions were used to maintain visual openness while defining meeting zones and ensuring acoustic privacy. Cherry veneer accents, integrated AV displays, ergonomic workstation planning, and demountable partition systems helped create a professional and efficient corporate setting.
Key project areas included:
— 600+ user capacity planning
— 65,000 sq. ft. corporate floor plate
— Open-plan workstation clusters
— Frameless glass meeting room zones
— Demountable partition systems
— Cherry veneer accents and workstation benching
— Integrated AV display areas
— Office layout planning, circulation, and support zones
The result is a large-scale corporate workspace planned for productivity, visual connectivity, acoustic control, and efficient day-to-day operations.